
Interior Design Essentials: How to create a professional 3D floor plan - Quickstart Sketch Up course
Auke & Jildou · Designer & Maker Architecture & Interior
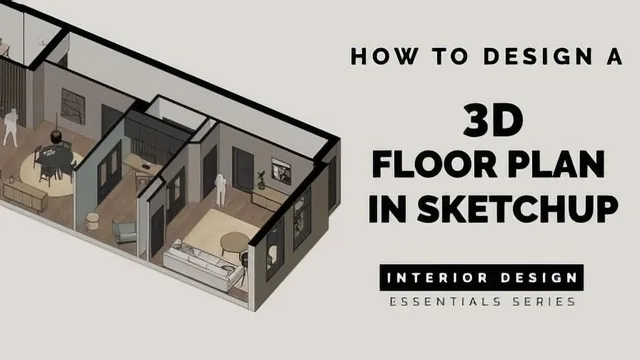
A tightly scoped 106-minute walkthrough that turns one imported floor plan image into a fully styled, presentable 3D model in SketchUp free.
This course sets out to do one specific thing: take a flat 2D floor plan and turn it into a styled, presentable 3D model in SketchUp, using only the tools an interior designer actually needs. It succeeds at that narrow goal, and the narrowness is the point rather than a limitation.
Structure and technique
The eleven lessons follow the literal order of building a model: set up SketchUp's free web version with the right template and style, import a floor plan image and scale it against a known dimension using the tape measure tool, then trace outer walls with the line tool and turn the resulting plane into a wall using offset and push-pull. A recurring theme is estimation. When a floor plan doesn't list a ceiling height, the course teaches counting door proportions or brick courses to back into a reasonable number, a genuinely useful field trick for anyone working from incomplete real estate listings rather than architect's drawings.
The middle section covers a second wall-drawing method, using the rectangle tool to build individual wall volumes and the move tool (with Alt-drag duplication) to copy and reposition them, plus the scale tool for quick stretching. This redundancy is deliberate: multiple ways to reach the same result are offered so a viewer can settle on whichever fits their own habits. The organizational layer, tags for on/off visibility and scenes that save camera position, active tags, and style together, is where the course earns its keep. Learning to divide outer walls into front, back, left, and right tagged groups so interior views aren't blocked, then saving one-click scenes for each, is exactly the kind of workflow efficiency that separates a hobbyist model from one built for repeated client use.
Where it holds up and where it thins out
The furnishing and materials lessons are practical but lighter. Downloading from the 3D Warehouse, filtering by file size, and using 2D face-me people instead of heavy 3D figures are sound production tips, but the actual furniture layout and styling decisions move quickly and lean on the instructor's personal taste (a self-described preference for five wood tones max, soft earthy colors, never pure black) rather than transferable design principles. Viewers hoping for guidance on furniture arrangement or spatial composition will find remarks but not a real framework.
The final stretch, building a 2D floor plan with section planes and dimension lines, then exporting scenes as transparent PNGs for a Keynote or PowerPoint presentation, closes the loop convincingly and shows a genuine client-facing deliverable rather than leaving the model as a standalone curiosity.
The course is honest about its own limits: it explicitly skips the 90 percent of SketchUp's toolset it considers unnecessary, and this discipline is the reason it stays watchable at under two hours. That same discipline means it isn't a reference for rendering, advanced modeling, or the Pro desktop features the instructor mentions but sets aside. Beginners with zero floor plan to work from, or anyone chasing photorealistic output, should look elsewhere. For the stated audience, someone who needs a fast, opinionated route from a flat plan to a presentable 3D walkthrough, it delivers cleanly on what it promises.
The standout
The wall-construction sequence, tracing a scaled 2D plan with the line and offset tools then using push-pull to extrude walls and cut window and door openings, is the technical core that makes the rest of the course usable.
What you will learn
- Import a scanned or screenshotted 2D floor plan into SketchUp and scale it to real-world dimensions using the tape measure tool
- Draw exterior and interior walls using the line, rectangle, offset, and push-pull tools, and estimate unlabeled ceiling heights from door and brick proportions
- Organize a model with groups, components, tags, and scenes so tags can be toggled and scenes recalled instantly for client presentations
- Source, place, and manage furniture and 2D/3D people from the 3D Warehouse while controlling file weight
- Apply colors, custom seamless textures, and the eyedropper tool to unify a model's material palette
- Generate a 2D floor plan with section planes and dimension lines, then export scenes as transparent PNGs for a slide presentation
Best for: A beginner interior designer or home stylist who already has a 2D floor plan in hand and wants a fast, opinionated path to a client-ready 3D model without wading through SketchUp's full toolset.
Skip it if: Anyone wanting architectural precision, rendering, or the SketchUp Pro feature set, or a total beginner without any floor plan to import as a starting point.