
Autodesk Revit Architecture Masterclass: A Complete Guide for Beginners
Ozgur Gorgun · Adobe & Maxon Certified Instructor
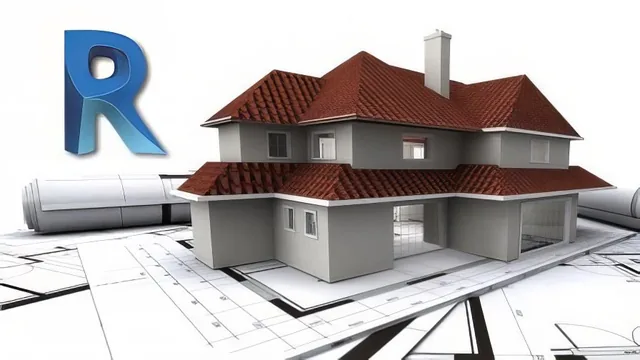
A methodical, project-based walkthrough of Revit's interface and core modeling tools that rewards patience but never touches BIM's collaborative or documentation-heavy features implied by its blurb.
This course sets out to take a complete beginner from a blank Revit start screen to a finished, printable set of architectural drawings, and for the most part it does exactly that. It is built around a single running project, an office building, and every lesson adds one more layer to that same model rather than jumping between disconnected demos. That structure is the course's biggest strength: by the time viewers reach sheet setup and printing, they have watched the same walls, floors, and roofs evolve for hours, which mirrors how a real project actually develops.
A slow, thorough start
The opening third of the course is almost entirely about orientation. Lessons walk through the start screen, the ribbon and contextual tabs, the Properties Palette, the Project Browser, the status bar, and even mouse behavior for panning, zooming, and orbiting. This is unusually granular for a beginner course, down to explaining the difference between a window selection and a crossing selection. Some viewers will find this pacing exactly right; others who have used any CAD or BIM tool before will find the first several lessons redundant. There is also a full lesson on Revit's category, family, type, and instance hierarchy, delivered in the abstract before any modeling has happened, which is conceptually important but may not land until it is seen in practice a few lessons later.
Once the interface tour ends, the course moves into actual construction: levels and grids, then structural and architectural columns, then exterior walls. This is where the beginner-level framing holds up best, since each new tool (the wall options bar, wall properties, the modify panel's align, offset, mirror, and trim/extend tools) is introduced only when it is needed and then reused immediately on the shared project.
Where the depth pays off, and where it thins out
The floor and roof lessons are the strongest technical stretch of the course. The instructor walks through fixing an unclosed floor boundary with the split element tool, offsetting a footpath by an exact distance, filleting corners, and then building roofs three different ways: by footprint with a defined slope, as a flat roof with a parapet created by adjusting wall top offset, and by extrusion using a sketched spline profile on a picked work plane. That last technique in particular is a genuinely useful skill that goes beyond what most beginner tutorials bother to cover.
The back half, covering doors, windows, tagging, rooms, and sheet composition, is competent but more procedural. Placing door and window types, loading tags, labeling rooms, and building sheets with guide grids and title blocks are all shown clearly enough to follow along, but the pacing here relies more on repetition (running around the building placing the same tag over and over) than on teaching new concepts.
The course's title and blurb promise a complete beginner-to-competent path through BIM project delivery, and the lesson list mostly backs that up for modeling and drafting. What it does not really touch is anything collaborative or data-driven: no worksharing, no phasing strategy beyond a passing mention, no parametric families, and no schedule editing beyond dropping one onto a sheet. For a true beginner who wants to model a building and produce a clean set of printed sheets, this delivers. For anyone expecting the fuller BIM workflow the marketing implies, it falls short of that scope.
The standout
The roof-by-extrusion lesson, which shows how to pick a work plane, sketch a profile with the spline tool, and extrude it to build roof shapes that footprint-based tools cannot produce.
What you will learn
- Navigate the Revit interface: ribbons, panels, contextual tabs, the Properties Palette and Project Browser
- Draw and modify architectural elements using align, offset, mirror, trim/extend, split, and array tools
- Set up building levels and a structural grid system as the base for a project
- Place structural and architectural columns and build exterior walls
- Model floors, roofs (by footprint and by extrusion), doors, and windows with proper hosting and tagging
- Set up sheets, title blocks, guide grids, and print/export a finished drawing set
Best for: Absolute beginners who have never opened Revit and want a slow, hands-on tour of the interface and basic modeling tools tied to one running project.
Skip it if: Anyone who already knows CAD basics and wants to move fast, or anyone expecting the collaborative BIM, scheduling, and documentation depth the course description promises.