
AutoCAD Beginners Course - Zero to Hero Fast with AutoCAD
Michael Freeman
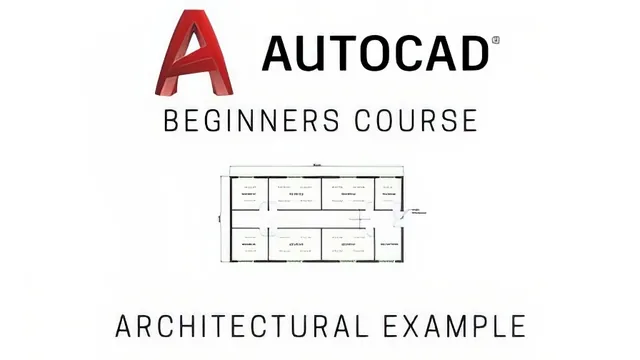
A working CAD engineer strips out every command nobody actually uses and teaches only what real offices need.
Michael Freeman's beginner AutoCAD course is built around a simple structural bet: alternate short bursts of "core skills" with immediate application on a single growing project, rather than front-loading every command before letting students draw anything. The project is an architectural building layout that starts as a rectangle outline and ends as a full drawing package, complete with internal walls, doors, windows, hatching, dimensions, a title block, and even a landscaping and site plan set. That structure is the course's biggest strength. Students are never stuck memorizing a toolbar; every command introduced gets used within a lesson or two on the same drawing they have been building all along.
What the core skills actually cover
The early lessons move through navigation (pan and zoom with the mouse wheel, zoom extents), selection (left-to-right versus right-to-left window selects), and basic object creation (rectangles, lines, polylines) at a brisk, no-frills pace. From there it gets into the drafting fundamentals that actually matter day to day: OSnap and Ortho for precision, units and coordinate entry, and the Modify toolset (trim, extend, fillet, chamfer). None of these get long theoretical explanations. Freeman tends to show a command once on the shared project, name what he's doing, and move on, which matches the stated philosophy of skipping "long-winded explanations of techniques nobody uses."
Where the project pays off
The project itself is where the course earns its keep. Building the internal walls and then converting the door openings into a reusable block, complete with a base point and a mirrored copy across the corridor, is a genuinely useful piece of workflow that a lot of beginner tutorials skip in favor of isolated exercises. The same is true of the paper space material later in the course. The explanation of tiled model space, where a viewport lets a student pan and edit the model without leaving a layout tab, is handled with unusual clarity for a beginner-level resource, including the specific trick of holding the middle mouse button then Shift to constrain panning to 90 degrees inside a locked viewport. The later demonstration of copying hatch patterns and blocks into paper space at true scale using the CH space command, instead of pasting them into model space and fighting with scale factors, is the kind of practical shortcut that usually only shows up after years on the job, and it is presented clearly enough for a beginner to actually retain it.
Honest limitations
The course is dense and reference-heavy toward the back half, moving quickly through elevations, hatching multiple building faces, layer freezing per viewport, and a full landscaping drawing with external references. Someone still shaky on the fundamentals from the first third may find the pace tightens considerably once the title block and multiple layout tabs appear. The course also assumes a three-button mouse and specific right-click settings configured early on, and it explicitly disclaims Mac support, which narrows its audience somewhat. It stays entirely in 2D drafting, so anyone hoping for 3D modeling or rendering will need a separate course. None of this undermines the core premise, though: a beginner who works through the whole project alongside the lessons will come out with layer discipline, block usage, and paper space fluency that many self-taught users never develop, and that alone makes it worth the time for the right learner.
The standout
The paper space versus model space walkthrough, including tiled model space panning with the middle button and Shift, and using CH space to paste hatches and symbols at true scale into a title block key.
What you will learn
- Core AutoCAD navigation, selection, and object creation using panning, zooming, and window selects
- Drawing precisely with OSnap, Ortho, units, and coordinate entry
- Editing tools including trim, extend, fillets, chamfers, and the Modify commands
- Building a complete architectural floor plan from outline to internal walls, doors, and windows
- Creating reusable blocks and groups, including a mirrored door block workflow
- Setting up layers, linetypes, paper space layouts, viewports, title blocks, hatching, and printable drawing sets
Best for: Someone starting AutoCAD from zero who wants to get productive on real drafting work fast, without wading through a reference manual of every button.
Skip it if: Mac users, anyone needing 3D modeling, or students who want a slow, exhaustive tour of every menu and command before touching a drawing.